
-
For more information regarding the value of a property, please contact us for a free consultation.
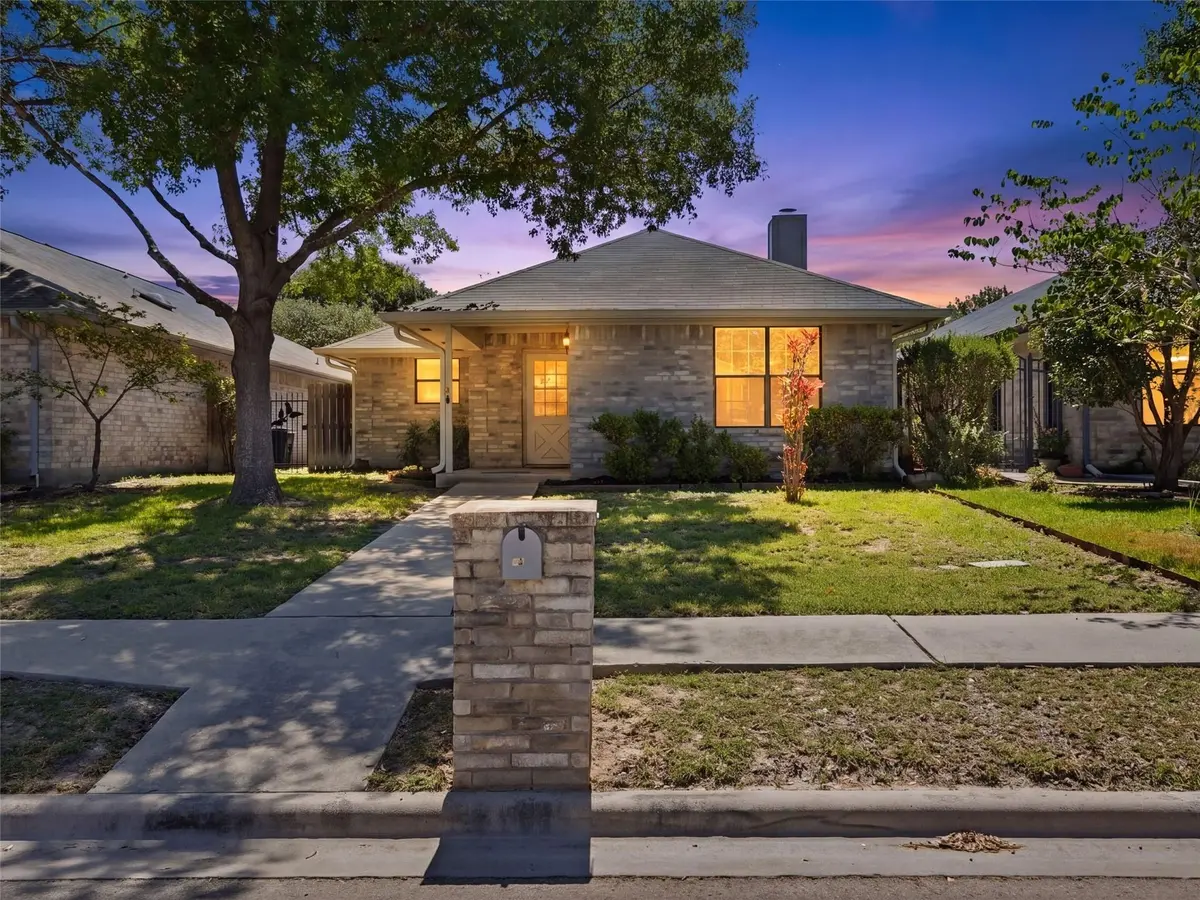
526 Riverside DR New Braunfels, TX 78130
2 Beds
2 Baths
1,320 SqFt
Key Details
Property Type Single Family Home
Sub Type Single Family Residence
Listing Status Sold
Purchase Type For Sale
Square Footage 1,320 sqft
Subdivision Summerwood 8
MLS Listing ID 9820898
Sold Date -
Bedrooms 2
Full Baths 2
HOA Fees $10/ann
HOA Y/N Yes
Year Built 1993
Annual Tax Amount $4,841
Tax Year 2026
Lot Size 4,800 Sqft
Acres 0.1102
Property Sub-Type Single Family Residence
Source actris
Property Description
Tucked beneath mature shade trees in the established Summerwood community, this single-story patio home offers an inviting blend of comfort, simplicity, and low-maintenance living. Vaulted ceilings and abundant natural light enhance the open-concept living and dining areas, anchored by a brick fireplace that creates a warm focal point for everyday living and entertaining alike. The thoughtfully designed floor plan features split bedrooms for added privacy, spacious living areas, and generous storage throughout. The kitchen offers extensive cabinetry, breakfast bar seating, and a seamless connection to the main living spaces. The oversized utility room adds additional functionality rarely found in homes of this size. The primary suite features vaulted ceilings, a walk-in closet, dual vanities, and a private bath, while the secondary bedroom is well-positioned for guests, office space, or flexible everyday use. Outdoors, the covered patio and manageable backyard create a peaceful setting with room to enjoy without the upkeep of a larger property. Conveniently located near shopping, dining, medical facilities, and commuter routes, this home offers an easy lifestyle in the heart of New Braunfels.
Location
State TX
County Comal
Area Cm
Rooms
Main Level Bedrooms 2
Interior
Interior Features Breakfast Bar, Ceiling Fan(s), Ceiling-High, Ceiling-Vaulted, Double Vanity, Eat-in Kitchen, Entrance Foyer, Pantry, Walk-In Closet(s)
Heating Central, Electric, Fireplace(s)
Cooling Ceiling Fan(s), Central Air, Electric
Flooring Carpet, Tile
Fireplaces Number 1
Fireplaces Type Living Room, Masonry, Wood Burning
Fireplace Y
Appliance Dishwasher, Disposal, Microwave, Plumbed For Ice Maker, Free-Standing Electric Range, Electric Water Heater
Exterior
Exterior Feature Rain Gutters
Garage Spaces 2.0
Fence Back Yard, Partial, Wood
Pool None
Community Features Tennis Court(s)
Utilities Available Cable Available, Electricity Available, Sewer Available, Water Available
Waterfront Description None
View Neighborhood
Roof Type Composition
Accessibility None
Porch Covered, Patio
Total Parking Spaces 2
Private Pool No
Building
Lot Description Back Yard, Curbs, Front Yard, Level, Public Maintained Road, Sprinkler - Automatic, Trees-Moderate
Faces West
Foundation Slab
Sewer Public Sewer
Water Public
Level or Stories One
Structure Type Brick,HardiPlank Type
New Construction No
Schools
Elementary Schools Goodwin Frazier
Middle Schools Church Hill
High Schools Canyon
School District Comal Isd
Others
HOA Fee Include Common Area Maintenance
Restrictions Covenant,Deed Restrictions
Ownership Fee-Simple
Acceptable Financing Cash, Conventional, FHA, VA Loan
Tax Rate 1.7888
Listing Terms Cash, Conventional, FHA, VA Loan
Special Listing Condition Standard
Read Less
Want to know what your home might be worth? Contact us for a FREE valuation!

Our team is ready to help you sell your home for the highest possible price ASAP
Bought with Non Member
NEARBY SCHOOLS & BUSINESSES