
-
For more information regarding the value of a property, please contact us for a free consultation.
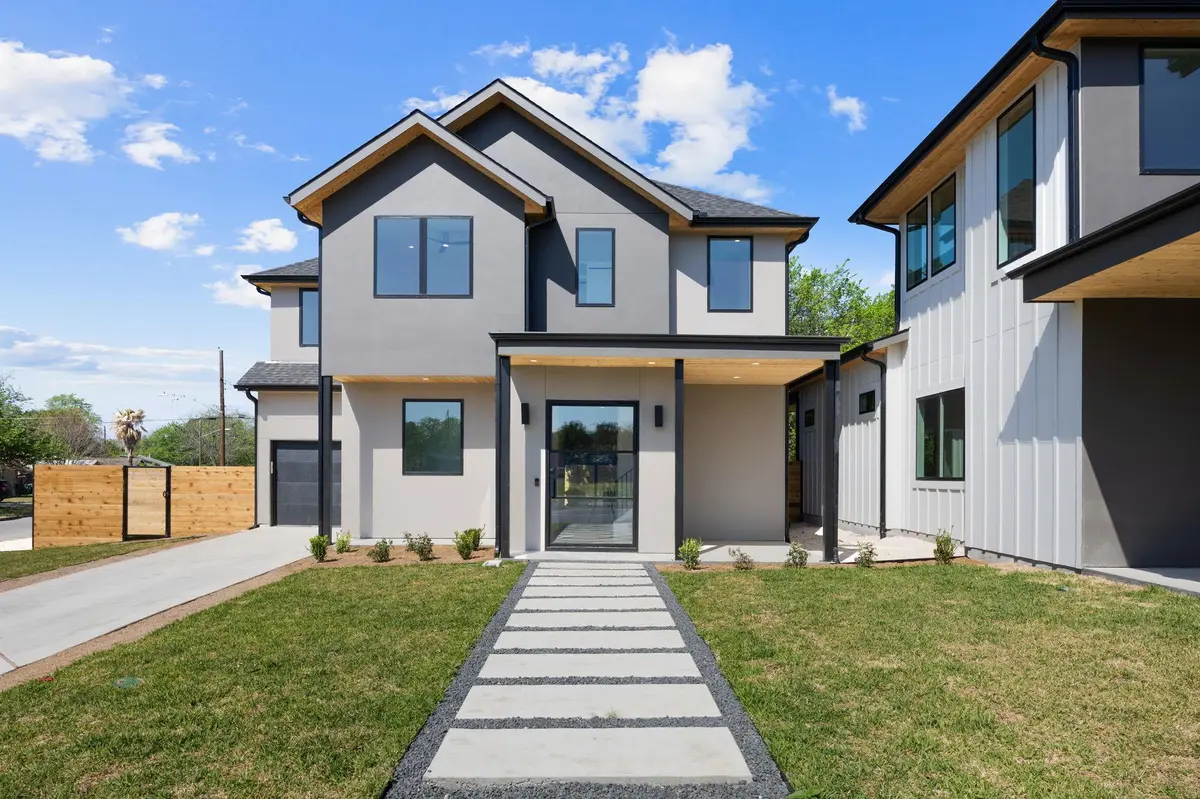
4808 Richmond Ave #1 Austin, TX 78745
4 Beds
4 Baths
2,875 SqFt
Key Details
Property Type Single Family Home
Sub Type Single Family Residence
Listing Status Sold
Purchase Type For Sale
Square Footage 2,875 sqft
Subdivision 4808 Richmond Ave Condominiums
MLS Listing ID 2367251
Sold Date -
Bedrooms 4
Full Baths 3
Half Baths 1
HOA Y/N No
Year Built 2025
Annual Tax Amount $21,794
Tax Year 2026
Lot Size 0.390 Acres
Acres 0.3904
Property Sub-Type Single Family Residence
Source actris
Property Description
Another exceptional Habitat Haus home located in the highly desirable 78745 area of Austin. This residence features an open-concept living space that beautifully integrates the kitchen, dining, and living areas. You'll find stunning wood floors throughout, enhancing the home's warmth and elegance, with impressive floor-to-ceiling windows that fill the space with natural light. The kitchen is a chef's dream, boasting custom soft-close cabinets, stainless steel appliances, quartz countertops, and an abundance of workspace. Throughout the home, a neutral color palette and warm wood accents create an inviting atmosphere, ready for your personal touch. Condominium regime consisting of only two homes. While legally a condo, the residence lives and shows exactly like a detached single-family home, offering the perfect blend of privacy. The location is ideal—just minutes from Downtown Austin and convenient to the city's finest restaurants, shops, and entertainment venues. This is a unique opportunity to own a beautiful new construction home with lasting quality and modern amenities in one of Austin's most vibrant neighborhoods. Includes a 1-2-10 year builder warranty. Buyers and buyers agent to independently verify tax rate, exemptions estimated tax.
Location
State TX
County Travis
Area 10N
Rooms
Main Level Bedrooms 1
Interior
Interior Features Ceiling Fan(s), Ceiling-High, Quartz Counters, Double Vanity, Kitchen Island, Open Floorplan, Pantry, Primary Bedroom on Main, Recessed Lighting, Walk-In Closet(s)
Heating Central
Cooling Ceiling Fan(s), Central Air
Flooring Tile, Wood
Fireplace Y
Appliance Gas Range, Free-Standing Gas Range, RNGHD, Refrigerator, Free-Standing Refrigerator, Stainless Steel Appliance(s), Tankless Water Heater, Wine Refrigerator
Exterior
Exterior Feature Private Entrance, Private Yard
Garage Spaces 1.0
Fence Back Yard, Fenced, Full, Wood
Pool None
Community Features None
Utilities Available Electricity Available, Water Available
Waterfront Description None
View None
Roof Type Shingle
Accessibility None
Porch Rear Porch
Total Parking Spaces 2
Private Pool No
Building
Lot Description Corner Lot
Faces North
Foundation Slab
Sewer Public Sewer
Water Public
Level or Stories One
Structure Type Board & Batten Siding,Stucco
New Construction Yes
Schools
Elementary Schools Joslin
Middle Schools Covington
High Schools Austin
School District Austin Isd
Others
Restrictions None
Ownership Fee-Simple
Acceptable Financing Cash, Conventional
Tax Rate 1.8
Listing Terms Cash, Conventional
Special Listing Condition Standard
Read Less
Want to know what your home might be worth? Contact us for a FREE valuation!

Our team is ready to help you sell your home for the highest possible price ASAP
Bought with eXp Realty, LLC
NEARBY SCHOOLS & BUSINESSES