
-
For more information regarding the value of a property, please contact us for a free consultation.
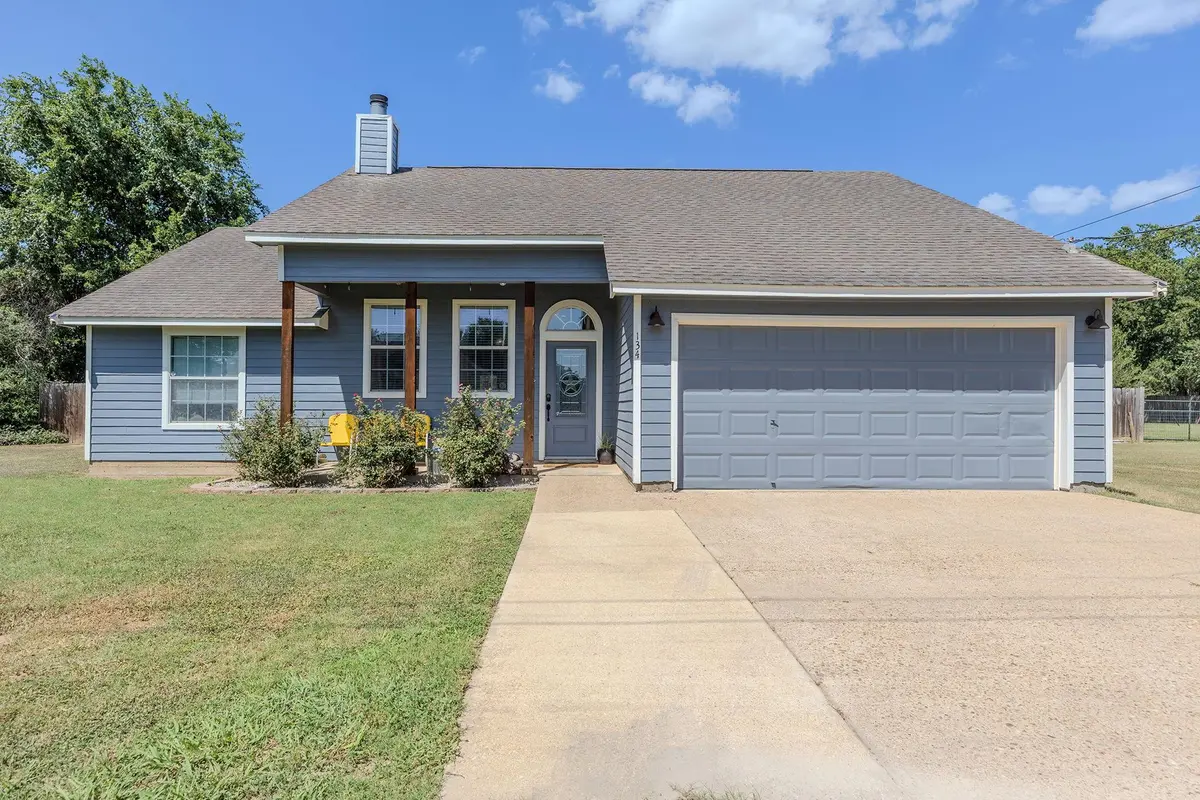
134 Haliimaile LN Bastrop, TX 78602
3 Beds
2 Baths
1,465 SqFt
Key Details
Property Type Single Family Home
Sub Type Single Family Residence
Listing Status Sold
Purchase Type For Sale
Square Footage 1,465 sqft
Subdivision Tahitian Village Unit 03
MLS Listing ID 2324165
Sold Date -
Bedrooms 3
Full Baths 2
HOA Y/N Yes
Year Built 2002
Tax Year 2026
Lot Size 0.470 Acres
Acres 0.47
Property Sub-Type Single Family Residence
Source actris
Property Description
Welcome home to this beautifully maintained 3-bedroom, 2-bath residence nestled in the desirable Tahitian Village community of Bastrop, Texas. Featuring an inviting open-concept floor plan, this home offers the perfect blend of comfort, functionality, and timeless charm.
Step inside to discover gorgeous hardwood flooring throughout the living area and bedrooms (currently protected by carpet), creating a warm and elegant atmosphere. The spacious living room flows seamlessly into the kitchen and dining area, making it ideal for everyday living and entertaining.
The backyard is where this property truly shines. Enjoy an oversized, fully fenced and cross-fenced yard that's perfect for children, pets, gardening, or outdoor gatherings. Relax under the gazebo with your morning coffee or cool off in the charming cowboy pool during those warm Texas afternoons—creating your own private backyard retreat.
Located in the established Tahitian Village neighborhood, you'll enjoy convenient access to downtown Bastrop, the Colorado River, local parks, golf, shopping, dining, and an easy commute to Austin.
Property Highlights:
3 Bedrooms | 2 Bathrooms
Open-concept floor plan
Beautiful hardwood floors in the living room and bedrooms (currently covered by carpet for protection)
Spacious, well-maintained interior
Oversized fenced and cross-fenced backyard
Cowboy pool and gazebo for outdoor enjoyment
Ideal for families and pet owners
Convenient access to Bastrop amenities and Highway 71
Whether you're looking for your first home, a place to raise a family, or a peaceful retreat with exceptional outdoor living, this move-in-ready home offers comfort, character, and a backyard designed to be enjoyed. Schedule your private showing today!
Location
State TX
County Bastrop
Area Ba
Rooms
Main Level Bedrooms 3
Interior
Interior Features Primary Bedroom on Main
Heating Central
Cooling Central Air
Flooring Tile, Wood
Fireplaces Number 1
Fireplaces Type Living Room
Fireplace Y
Appliance See Remarks
Exterior
Exterior Feature Dog Run, Private Yard
Garage Spaces 2.0
Fence Privacy
Pool Above Ground
Community Features None
Utilities Available Electricity Available
Waterfront Description None
View None
Roof Type Composition
Accessibility None
Porch Patio, Porch
Total Parking Spaces 4
Private Pool Yes
Building
Lot Description Landscaped, Level
Faces Southwest
Foundation Slab
Sewer Septic Tank
Water MUD
Level or Stories One
Structure Type HardiPlank Type
New Construction No
Schools
Elementary Schools Emile
Middle Schools Bastrop
High Schools Bastrop
School District Bastrop Isd
Others
HOA Fee Include See Remarks
Restrictions Deed Restrictions
Ownership Fee-Simple
Acceptable Financing Cash, Conventional
Tax Rate 2.1996
Listing Terms Cash, Conventional
Special Listing Condition Standard
Read Less
Want to know what your home might be worth? Contact us for a FREE valuation!

Our team is ready to help you sell your home for the highest possible price ASAP
Bought with All City Real Estate Ltd. Co
NEARBY SCHOOLS & BUSINESSES