
-
For more information regarding the value of a property, please contact us for a free consultation.
8103 Springsteen DR Austin, TX 78744
2 Beds
1 Bath
1,437 SqFt
Key Details
Property Type Single Family Home
Sub Type Single Family Residence
Listing Status Sold
Purchase Type For Sale
Square Footage 1,437 sqft
Subdivision Ep Residential Condos
MLS Listing ID 1995165
Sold Date -
Bedrooms 2
Full Baths 1
HOA Fees $107/mo
HOA Y/N Yes
Year Built 2025
Annual Tax Amount $50
Tax Year 2025
Lot Size 967 Sqft
Acres 0.0222
Property Sub-Type Single Family Residence
Source actris
Property Description
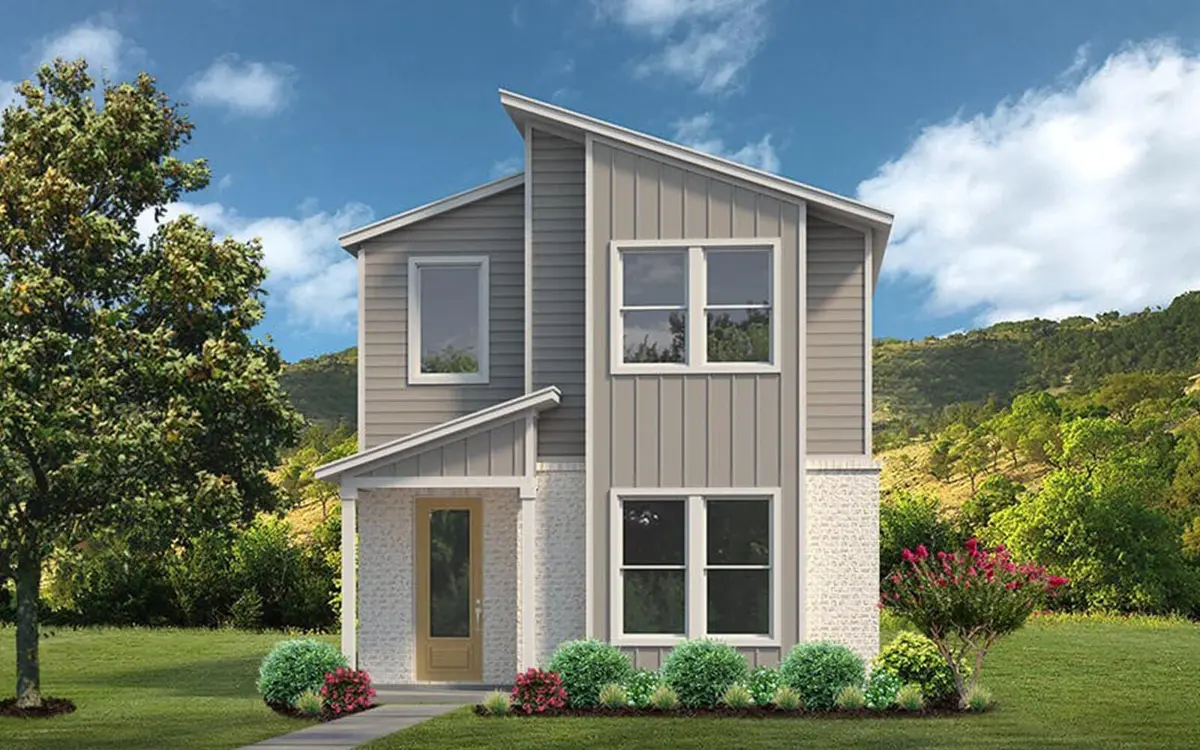
Experience distinctive living with the Temple floorplan by Brookfield Residential, thoughtfully designed with a reverse living concept that offers both privacy and elevated entertaining space.
The primary suite is conveniently located on the first floor, providing a private retreat separate from the main living areas. Upstairs, you'll find an open-concept layout that creates an inviting space for gathering, relaxing, and entertaining. The seamless flow between the living and dining areas enhances both comfort and functionality.
A versatile secondary bedroom upstairs offers flexibility to suit your needs—ideal as a guest suite, home office, or creative hobby space.
Architectural details further elevate this home's appeal, including the option for a charming balcony off the dining area and an expansive wraparound porch that extends your living space outdoors. These distinctive features create inviting settings to unwind, entertain, and enjoy the surrounding views.
The Temple floorplan blends innovative design with timeless charm, delivering a home that is both remarkable and uniquely suited for modern living.
Location
State TX
County Travis
Area Sc
Rooms
Main Level Bedrooms 1
Interior
Interior Features Ceiling Fan(s), Open Floorplan, Pantry, Smart Thermostat, Stackable W/D Connections, Walk-In Closet(s)
Heating Central
Cooling Central Air
Flooring Carpet, Tile, Vinyl
Fireplace Y
Appliance Dishwasher, Disposal, Microwave, Free-Standing Gas Range, Stainless Steel Appliance(s), Tankless Water Heater
Exterior
Exterior Feature Rain Gutters, Lighting
Garage Spaces 2.0
Fence Fenced
Pool None
Community Features BBQ Pit/Grill, Clubhouse, Dog Park, Fitness Center, Park, Picnic Area, Planned Social Activities, Playground, Pool, Sidewalks, Trail(s)
Utilities Available Cable Available, Electricity Available, Natural Gas Available, Sewer Connected, Underground Utilities, Water Available
Waterfront Description None
View Neighborhood
Roof Type Composition
Accessibility See Remarks
Porch Front Porch, Side Porch
Total Parking Spaces 2
Private Pool No
Building
Lot Description Alley, Interior Lot, Landscaped
Faces Northeast
Foundation Slab
Sewer Public Sewer
Water Public
Level or Stories Two
Structure Type Brick,Cement Siding
New Construction Yes
Schools
Elementary Schools Newton Collins
Middle Schools Ojeda
High Schools Del Valle
School District Del Valle Isd
Others
HOA Fee Include See Remarks
Restrictions Deed Restrictions
Ownership Fee-Simple
Acceptable Financing Cash, Conventional, FHA, VA Loan
Tax Rate 2.625
Listing Terms Cash, Conventional, FHA, VA Loan
Special Listing Condition Standard
Read Less
Want to know what your home might be worth? Contact us for a FREE valuation!

Our team is ready to help you sell your home for the highest possible price ASAP
Bought with Compass RE Texas, LLC
NEARBY SCHOOLS & BUSINESSES