
-
For more information regarding the value of a property, please contact us for a free consultation.
4907 Mendoza DR Austin, TX 78721
3 Beds
3 Baths
2,137 SqFt
Key Details
Property Type Single Family Home
Sub Type Single Family Residence
Listing Status Sold
Purchase Type For Sale
Square Footage 2,137 sqft
Subdivision Chernosky
MLS Listing ID 9077903
Sold Date -
Bedrooms 3
Full Baths 2
Half Baths 1
HOA Y/N No
Year Built 2016
Annual Tax Amount $9,378
Tax Year 2026
Lot Size 7,797 Sqft
Acres 0.179
Property Sub-Type Single Family Residence
Source actris
Property Description
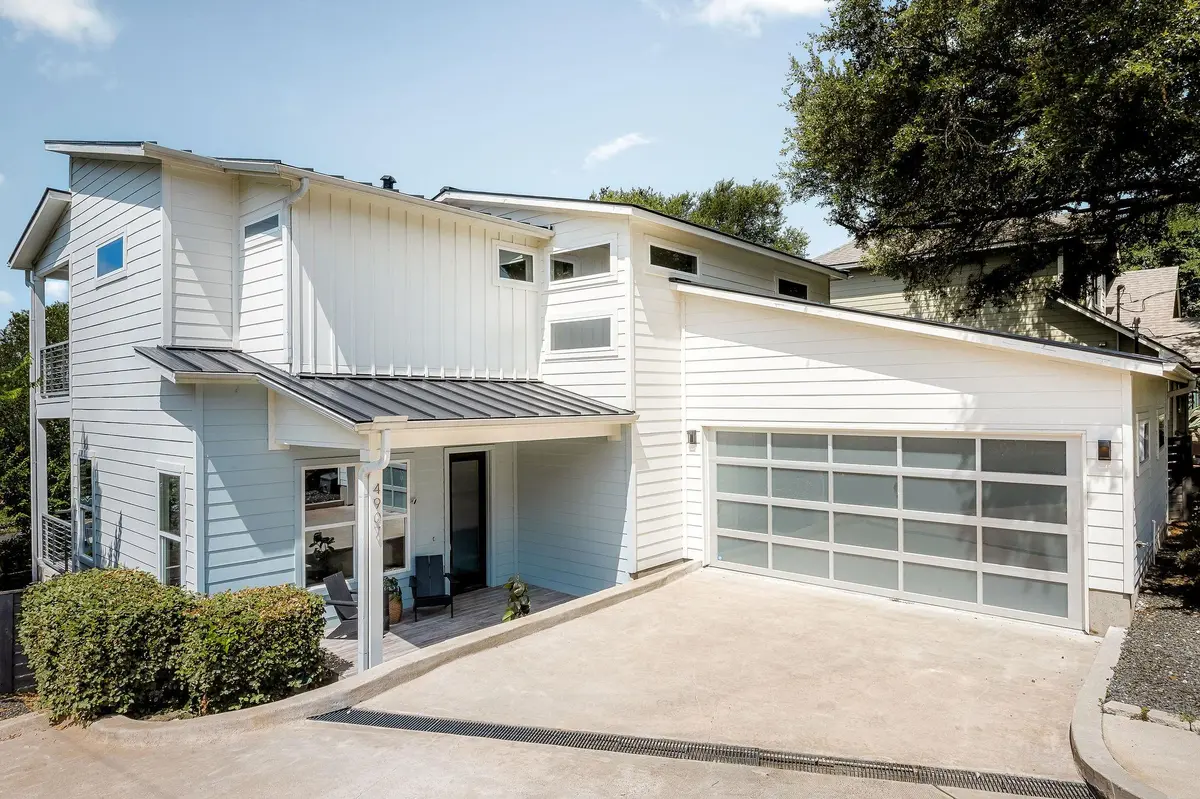
Nestled on a quiet street in East Austin, this thoughtfully designed Paradisa Homes single-family residence offers the perfect blend of modern comfort and urban convenience. Situated on a full lot with a private backyard shaded by mature trees, the property also features a rare two-car garage with integrated storage — a hard-to-find amenity this close to downtown.
Inside, you'll find an open-concept floor plan filled with natural light. The bright living area flows seamlessly into the dining and kitchen spaces, complete with quartz countertops, gas cooking, built-in appliances, and hardwood floors throughout. The spacious primary suite offers a peaceful retreat with its own private balcony and oversized walk-in closet.
The home also features a brand new metal roof installed in May 2024, offering long-term durability and peace of mind for years to come.
Enjoy easy access to some of East Austin's favorite restaurants, coffee shops, and neighborhood hotspots including Palomino Coffee, Stargazer Coffee, Desnudo Coffee: East Austin, and Mercado Sin Nombre, along with countless local restaurants, parks, live music venues, and downtown Austin just minutes away. Also, close to Springdale General & Austin Bouldering Project. This is a rare opportunity to enjoy the creativity, energy, and convenience that make East Austin one of the city's most beloved neighborhoods.
Location
State TX
County Travis
Area 5
Interior
Interior Features Breakfast Bar, Ceiling Fan(s), Ceiling-High, Ceiling-Vaulted, Quartz Counters, Double Vanity, Eat-in Kitchen, Interior Steps, Kitchen Island, Open Floorplan, Pantry, Recessed Lighting, Soaking Tub, Walk-In Closet(s)
Heating Central
Cooling Central Air
Flooring No Carpet, Tile, Wood
Fireplaces Type None
Fireplace Y
Appliance Built-In Oven(s), Dishwasher, Disposal, ENERGY STAR Qualified Appliances, Exhaust Fan, Gas Cooktop, Microwave, Free-Standing Refrigerator, Self Cleaning Oven, Stainless Steel Appliance(s), Vented Exhaust Fan, Water Heater, Tankless Water Heater
Exterior
Exterior Feature Balcony, Gutters Full, Private Yard
Garage Spaces 2.0
Fence Back Yard, Fenced, Full, Privacy, Wood
Pool None
Community Features None
Utilities Available Above Ground
Waterfront Description None
View City
Roof Type Metal
Accessibility None
Porch Covered, Deck
Total Parking Spaces 4
Private Pool No
Building
Lot Description Interior Lot, Sprinkler - Automatic, Sprinklers In Rear, Sprinklers In Front, Trees-Moderate
Faces Northwest
Foundation Slab
Sewer Public Sewer
Water Public
Level or Stories Two
Structure Type HardiPlank Type
New Construction No
Schools
Elementary Schools Ortega
Middle Schools Martin
High Schools Eastside Early College
School District Austin Isd
Others
Restrictions City Restrictions
Ownership Fee-Simple
Acceptable Financing Cash, Conventional
Tax Rate 2.0465
Listing Terms Cash, Conventional
Special Listing Condition Standard
Read Less
Want to know what your home might be worth? Contact us for a FREE valuation!

Our team is ready to help you sell your home for the highest possible price ASAP
Bought with Central Metro Realty
NEARBY SCHOOLS & BUSINESSES