
-
For more information regarding the value of a property, please contact us for a free consultation.
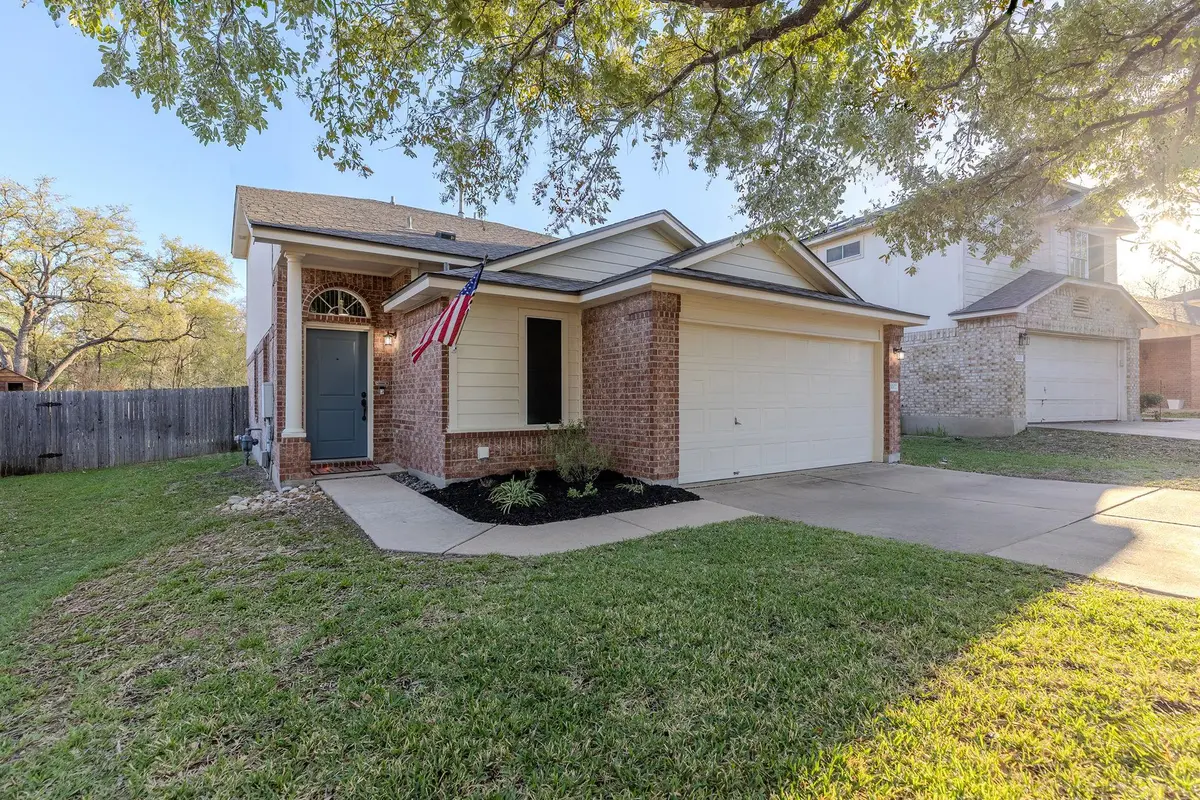
1002 Moser River DR Leander, TX 78641
3 Beds
3 Baths
1,508 SqFt
Key Details
Property Type Single Family Home
Sub Type Single Family Residence
Listing Status Sold
Purchase Type For Sale
Square Footage 1,508 sqft
Subdivision Block House Creek Ph F Sec 01
MLS Listing ID 2019379
Sold Date -
Bedrooms 3
Full Baths 2
Half Baths 1
HOA Fees $10/qua
HOA Y/N Yes
Year Built 1999
Annual Tax Amount $7,177
Tax Year 2025
Lot Size 6,660 Sqft
Acres 0.1529
Property Sub-Type Single Family Residence
Source actris
Property Description
An inviting single family residence, stands ready at 1002 Moser River Dr. in Leander, TX, presenting an attractive property in great condition. The kitchen, a central gathering point, boasts a bright and light vibe, ample preparation space, complemented by stylish shaker cabinets offering abundant storage. Within the living room, the atmosphere is expansive and airy, defined by soaring high ceilings that create a sense of grandeur, with the vaulted ceiling further enhancing this feeling of openness, providing a welcoming space for relaxation and enjoyment. One of the three comfortable bedrooms offers the added convenience of an ensuite bathroom, providing a private sanctuary for personal rejuvenation. Among the 2-1/2 well-appointed bathrooms, one features a walk in shower, designed for ease and a refreshing experience. Beyond the interior spaces, this property offers practical amenities designed for convenience and leisure, including a dedicated laundry room that simplifies daily routines, while the two garage spaces provide secure parking and storage; outside, a welcoming deck extends an invitation for outdoor dining, overlooking the privacy of a fenced backyard which also includes a useful shed for additional storage needs. This attractive single family residence offers a harmonious blend of comfortable interiors and practical outdoor spaces, ready to inspire a delightful living experience.
Location
State TX
County Williamson
Area Cln
Rooms
Main Level Bedrooms 1
Interior
Interior Features Bar, Ceiling Fan(s), Ceiling-High, Laminate Counters, High Speed Internet, Interior Steps, Open Floorplan, Pantry
Heating Central
Cooling Central Air
Flooring See Remarks, Carpet
Fireplace Y
Appliance Dishwasher, Microwave, Free-Standing Gas Range
Exterior
Exterior Feature Playground
Garage Spaces 2.0
Fence Back Yard, Wood
Pool None
Community Features Pool
Utilities Available Electricity Available, High Speed Internet, Natural Gas Available, Water Available
Waterfront Description None
View Park/Greenbelt, Trees/Woods
Roof Type Asphalt,Shingle
Accessibility None
Porch Deck
Total Parking Spaces 2
Private Pool No
Building
Lot Description Greenbelt, Front Yard, Landscaped, Trees-Medium (20 Ft - 40 Ft)
Faces Northwest
Foundation Slab
Sewer MUD
Water MUD
Level or Stories Two
Structure Type Brick,Frame,HardiPlank Type
New Construction No
Schools
Elementary Schools Block House
Middle Schools Knox Wiley
High Schools Rouse
School District Leander Isd
Others
HOA Fee Include See Remarks
Restrictions Deed Restrictions
Ownership Fee-Simple
Acceptable Financing Cash, Conventional, FHA, Texas Vet, USDA Loan, VA Loan
Tax Rate 2.166
Listing Terms Cash, Conventional, FHA, Texas Vet, USDA Loan, VA Loan
Special Listing Condition Standard
Read Less
Want to know what your home might be worth? Contact us for a FREE valuation!

Our team is ready to help you sell your home for the highest possible price ASAP
Bought with Non Member
NEARBY SCHOOLS & BUSINESSES