
-
For more information regarding the value of a property, please contact us for a free consultation.
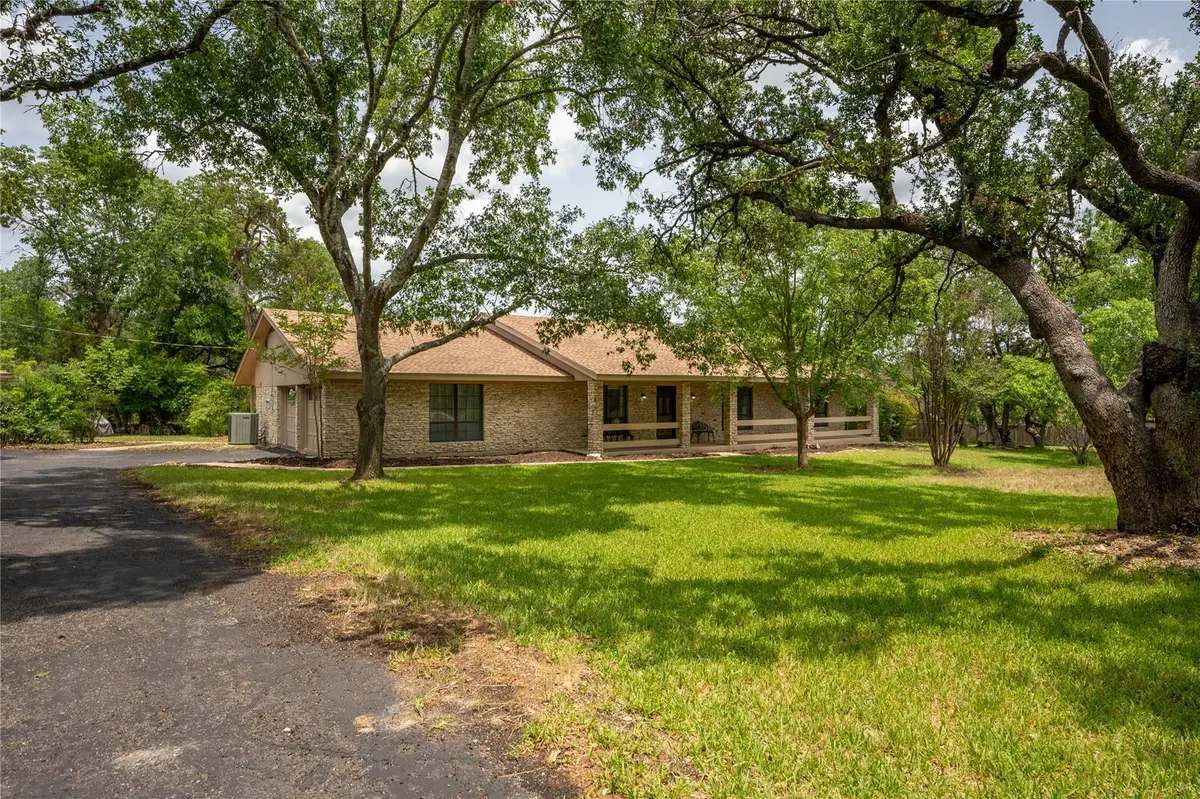
42 Laurel Hill St ST Austin, TX 78737
4 Beds
2 Baths
2,172 SqFt
Key Details
Property Type Single Family Home
Sub Type Single Family Residence
Listing Status Sold
Purchase Type For Sale
Square Footage 2,172 sqft
Subdivision Heritage Oaks
MLS Listing ID 9412703
Sold Date -
Bedrooms 4
Full Baths 2
HOA Fees $8/ann
HOA Y/N Yes
Year Built 1980
Annual Tax Amount $8,488
Tax Year 2024
Lot Size 2.024 Acres
Acres 2.024
Property Sub-Type Single Family Residence
Source actris
Property Description
Rare opportunity in the desirable Heritage Oaks subdivision! This single story four bedroom, two bathroom home offers peaceful Hill Country living on a two acre property with an Austin address and zoned to highly acclaimed Dripping Springs schools. Built in 1980 and full of potential, the home sits on a two acre lot with an adjacent two acre parcel (also available),
providing space to spread out or build. With its original finishes intact, this property is ideal for buyers looking to personalize or invest in a renovation project. The fourth bedroom has been used as a dedicated office. The in-law floor plan provides a wonderful layout, with a family room in the center of the home featuring a floor-to-ceiling stone fireplace and beamed
ceilings, making the room open and comfortable. Mature, towering trees provide shade and privacy, while the fully fenced and gated yard adds security and serenity. Rocking chair front and rear covered porches provide a great spot for enjoying the outdoors. The oversized two car garage offers plenty of storage or workshop space, and the home is connected to city
water—an added convenience. Two outdoor buildings: one provides great storage, and the other is a "Man Cave/She Shed", with power and temperature control. Located at the back of the neighborhood with a voluntary HOA, this property offers the freedom to create your own vision in a quiet, established community. Opportunities like this don't come along often—
schedule your showing today and discover the potential of this unique Heritage Oaks gem! **Buyer and Buyer's Agent are responsible for conducting all due diligence and verifying all information, including but not limited to property condition, zoning, permits, taxes, and square footage.**
Location
State TX
County Hays
Area Hd
Rooms
Main Level Bedrooms 4
Interior
Interior Features Bookcases, Built-in Features, Ceiling Fan(s), Beamed Ceilings, Vaulted Ceiling(s), Eat-in Kitchen, In-Law Floorplan, Multiple Dining Areas, No Interior Steps, Primary Bedroom on Main, Walk-In Closet(s)
Heating Central
Cooling Central Air
Flooring Carpet, Tile, Vinyl
Fireplaces Number 1
Fireplaces Type Family Room, Raised Hearth, Stone, Wood Burning
Fireplace Y
Appliance Dishwasher, Free-Standing Electric Oven
Exterior
Exterior Feature Private Entrance, Private Yard
Garage Spaces 2.0
Fence Gate, Partial, Perimeter
Pool None
Community Features See Remarks
Utilities Available See Remarks, Electricity Connected, High Speed Internet, Water Connected
Waterfront Description None
View Trees/Woods
Roof Type Shingle
Accessibility None
Porch Covered, Front Porch, Rear Porch
Total Parking Spaces 4
Private Pool No
Building
Lot Description Back Yard, Front Yard, Level, Native Plants, Trees-Large (Over 40 Ft), Many Trees, Trees-Medium (20 Ft - 40 Ft), Trees-Small (Under 20 Ft)
Faces South
Foundation Slab
Sewer Septic Tank
Water Public
Level or Stories One
Structure Type Frame,Stone
New Construction No
Schools
Elementary Schools Sycamore Springs
Middle Schools Sycamore Springs
High Schools Dripping Springs
School District Dripping Springs Isd
Others
HOA Fee Include Common Area Maintenance
Restrictions Deed Restrictions
Ownership Fee-Simple
Acceptable Financing Cash, Conventional
Tax Rate 1.56407
Listing Terms Cash, Conventional
Special Listing Condition Standard
Read Less
Want to know what your home might be worth? Contact us for a FREE valuation!

Our team is ready to help you sell your home for the highest possible price ASAP
Bought with Compass RE Texas, LLC
NEARBY SCHOOLS & BUSINESSES